
H-Beam vs I-Beam: EN-Certified Manufacturer for Construction Wholesale
H-Beam vs I-Beam: EN-Certified Manufacturer for Construction Wholesale
H-beams and I-beams are not interchangeable structural components.
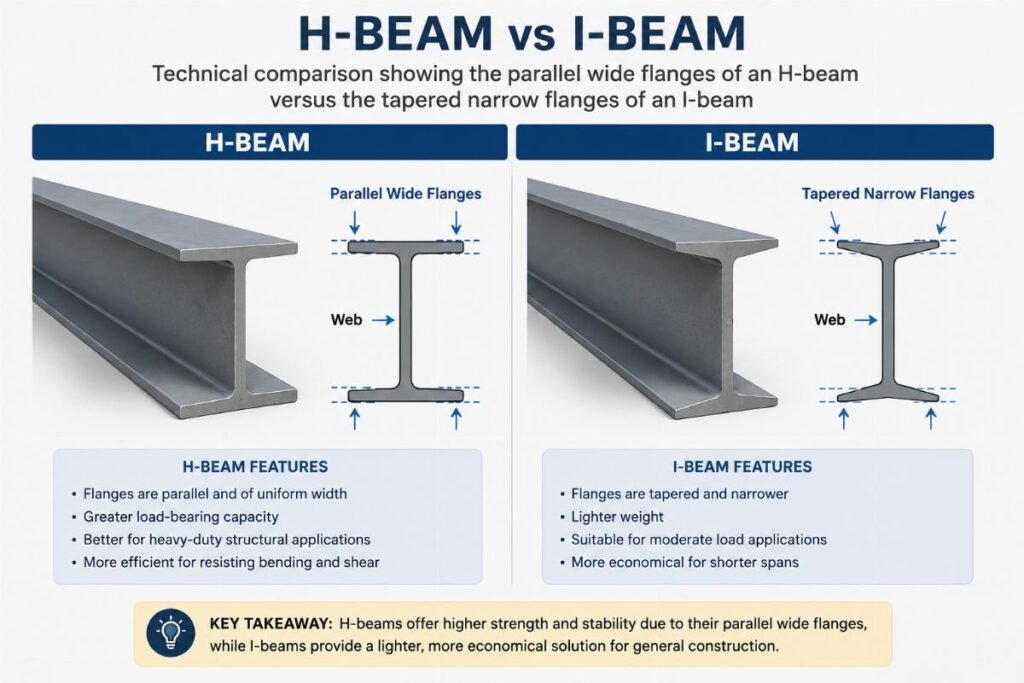
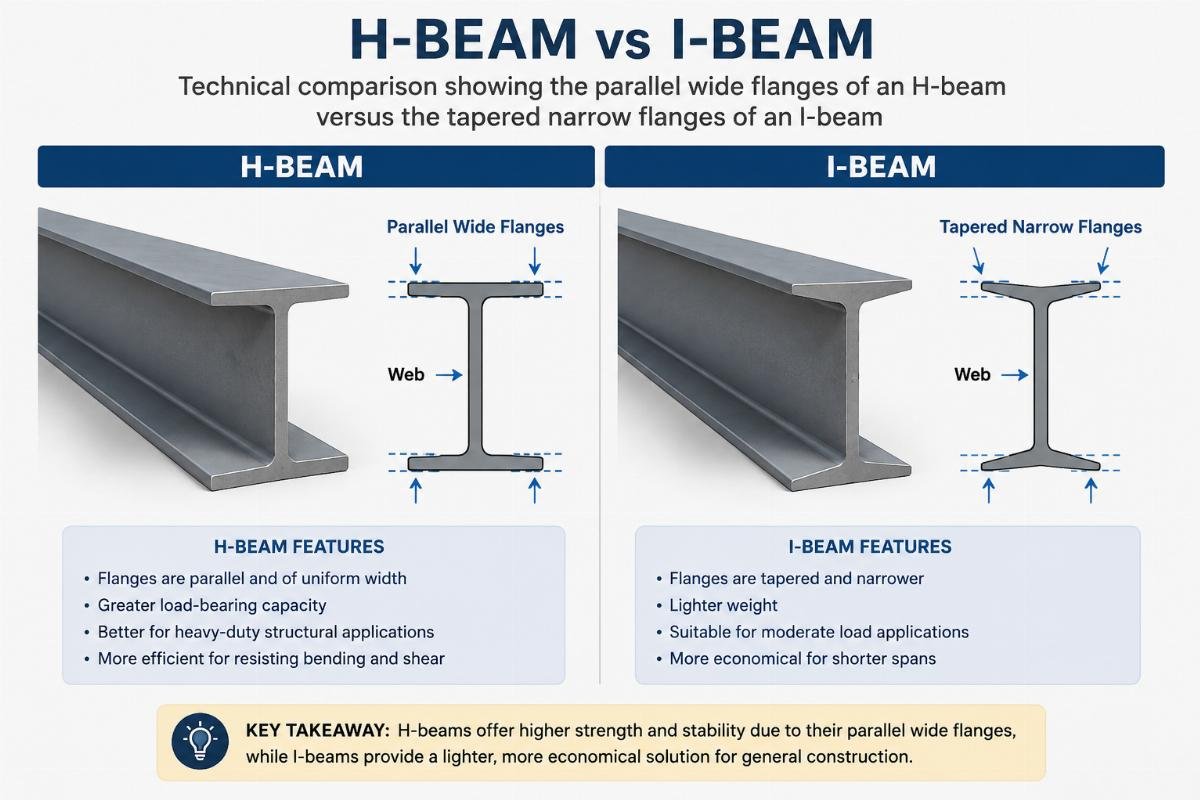
The critical distinction lies in the flange geometry: H-beams feature wide, parallel flanges optimized for axial compression and heavy column loads, while I-beams possess tapered, narrower flanges designed primarily for bending resistance in beam applications. Selecting the wrong profile based on superficial weight similarities rather than moment of inertia and flange width ratios leads to structural instability or unnecessary foundation cost overruns. An EN certified H-beam supplier verifies these geometric properties against international standards to ensure project safety.
Understanding this difference is not merely academic; it is a procurement necessity. Many buyers assume that because both profiles resemble the letter “I” or “H,” they serve identical functions. This misconception often results in specification errors during the structural steel beam selection process. The following analysis breaks down the technical distinctions, real-world implications, and selection criteria required for compliant infrastructure projects.
What Is the Real Difference Between H-Beam and I-Beam Geometry?
The fundamental difference is not just visual but functional, defined by the flange width-to-height ratio and surface parallelism.
An H-beam, often referred to as a wide-flange beam, has flanges that are significantly wider relative to its web height. The inner and outer surfaces of the flanges are parallel, which facilitates easier connection and welding in structural frameworks. In contrast, an I-beam, or universal beam, features flanges that taper from the web outward. This tapered design reduces material usage but limits the flange’s effectiveness in resisting lateral forces. [NEED_CITE: geometric differences between wide-flange and standard I-beams per EN 10034]
When evaluating an EN certified H-beam supplier, one must look at the manufacturing tolerance for these parallel surfaces. The parallel nature of H-beam flanges allows for more efficient bolted connections and reduces the need for additional shim plates during assembly. This geometric advantage makes H-beams superior for columns where axial load distribution is critical. I-beams, with their narrower flanges, are less effective in compression scenarios because they are more prone to local buckling under heavy vertical loads.
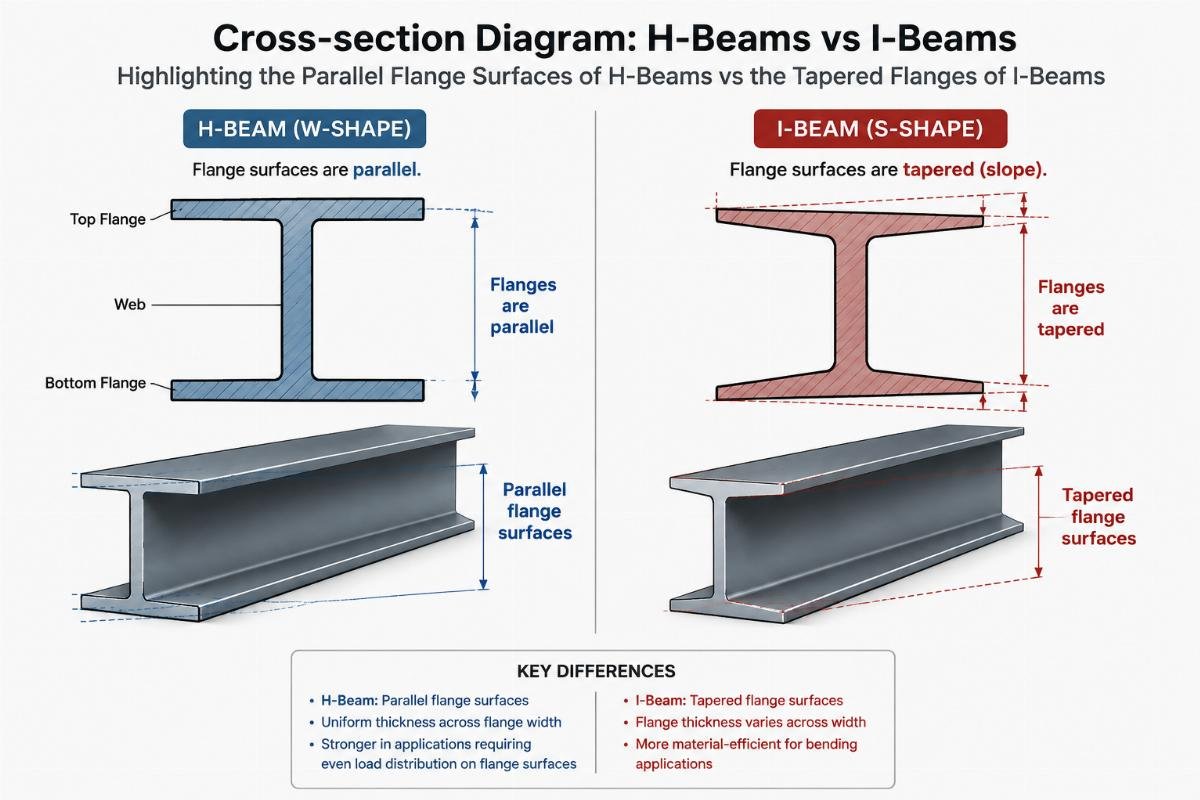
The web thickness also varies significantly between the two. H-beams typically have thicker webs compared to I-beams of similar height, contributing to greater shear strength. This robustness is why H-beams are preferred in heavy industrial structures and high-rise buildings where load paths are complex. I-beams, being lighter and more slender, are better suited for secondary structural elements where bending moments dominate but axial compression is minimal. Misidentifying these profiles can lead to significant engineering mismatches.
Why Choosing the Wrong Beam Type Risks Project Safety?
Selecting an I-beam for a column application due to lower unit price ignores the critical lack of lateral stiffness required for structural stability.
A common pitfall in structural steel beam selection occurs when contractors prioritize cost per ton over structural performance. In a recent project involving a wide-span warehouse in Southeast Asia, a buyer opted for I-beams instead of specified H-beams to reduce initial material costs. The decision was based on the assumption that similar weight per meter implied similar strength. However, the I-beam flange width difference meant the sections lacked the necessary radius of gyration to resist lateral-torsional buckling during installation.
The result was insufficient lateral stability. The narrower flanges of the I-beams could not provide the same level of restraint against sideways movement as the wider H-beams would have. This necessitated additional bracing systems, which ultimately increased the total project cost and delayed the construction schedule. The incident highlights why relying on an EN certified H-beam supplier is crucial; such suppliers provide technical data sheets that clearly distinguish the moment of inertia values for both axes, preventing such costly errors.
Another risk involves foundation design. Using heavy I-beams where H-beams were specified for column loads can lead to excessive weight without corresponding increases in load-bearing capacity. The inefficient material distribution in I-beams means that to achieve the same load capacity as an H-beam, a heavier section is often required. This added weight transfers to the foundation, potentially requiring redesign and reinforcement. The variance in weight per meter between equivalent capacity sections can be significant, leading to unexpected logistical and structural challenges. [NEED_CITE: impact of beam selection on foundation load requirements]
How to Read Steel Beam Specifications for Correct Selection?
Focus on flange width, web thickness, and moment of inertia rather than just total weight or height.
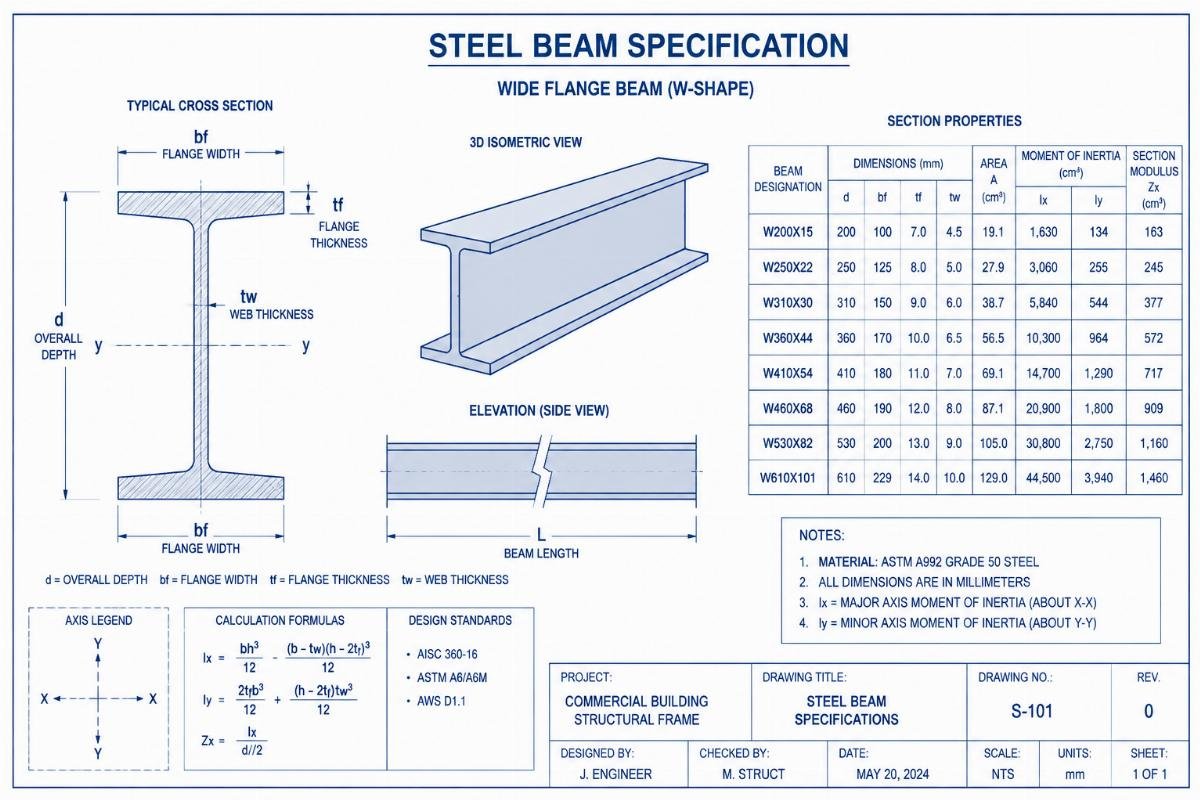
Proper structural steel beam selection requires a detailed analysis of the technical specifications provided by the manufacturer. Buyers should request mill test certificates that include the dimensions for flange width, flange thickness, web thickness, and the calculated moments of inertia (Ix and Iy). The moment of inertia is a geometric property that indicates a beam’s resistance to bending. For columns, the radius of gyration derived from these values is critical for determining buckling resistance.
When sourcing from an EN certified H-beam supplier, verify that the products comply with standards such as EN 10034 for dimensional tolerances and EN 10025 for material properties. These standards ensure that the beams meet the required mechanical properties for structural applications. Custom-size manufacturing capabilities, such as those offered by specialized manufacturers, allow for precise matching of beam dimensions to engineering requirements, reducing waste and ensuring optimal performance.
| Specification Parameter | H-Beam (Wide Flange) | I-Beam (Standard) | Structural Implication |
|---|---|---|---|
| Flange Surface | Parallel | Tapered | H-beams allow easier connections and welding |
| Flange Width Ratio | Wide (~1:1 or wider) | Narrow | H-beams offer better lateral stability |
| Moment of Inertia (Iy) | High | Low | H-beams resist buckling better in columns |
| Primary Application | Columns, Heavy Loads | Beams, Secondary Structures | Use H-beams for axial compression |
| Web Thickness | Generally Thicker | Generally Thinner | H-beams have higher shear strength |
This table illustrates the key differences that influence performance. Note that the “Flange Width Ratio” is a qualitative indicator; exact ratios vary by specific profile series. The high moment of inertia about the weak axis (Iy) in H-beams makes them particularly suitable for columns subjected to multi-directional loads. In contrast, I-beams are efficient for simple bending applications where the load is primarily vertical and lateral support is provided by other means.
Buyers should also check for surface treatment options such as shot blasting or galvanizing, which are essential for corrosion protection in harsh environments. An experienced supplier will provide guidance on the appropriate surface treatment based on the project’s location and exposure conditions. This attention to detail ensures the longevity and safety of the structure.
When to Use H-Beams vs I-Beams in Construction?
Use H-beams for primary columns and heavy-load bearing structures; use I-beams for secondary beams and lighter frameworks.
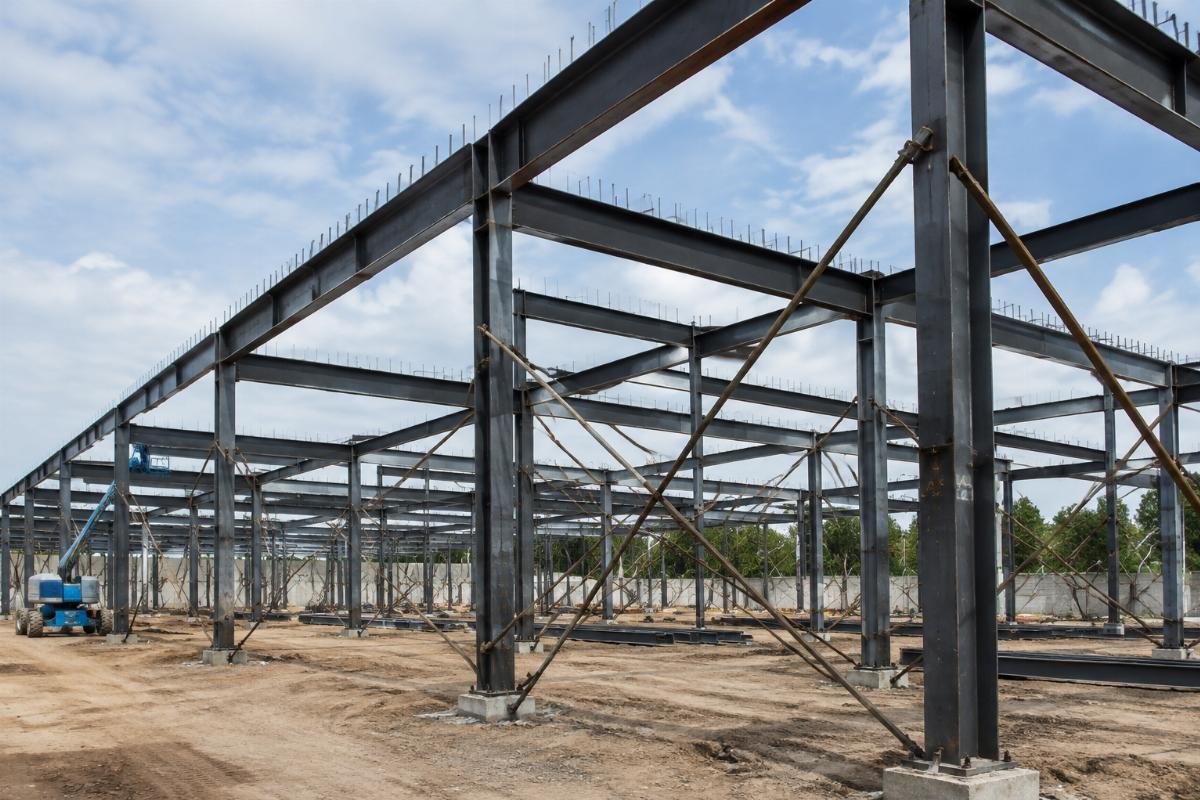
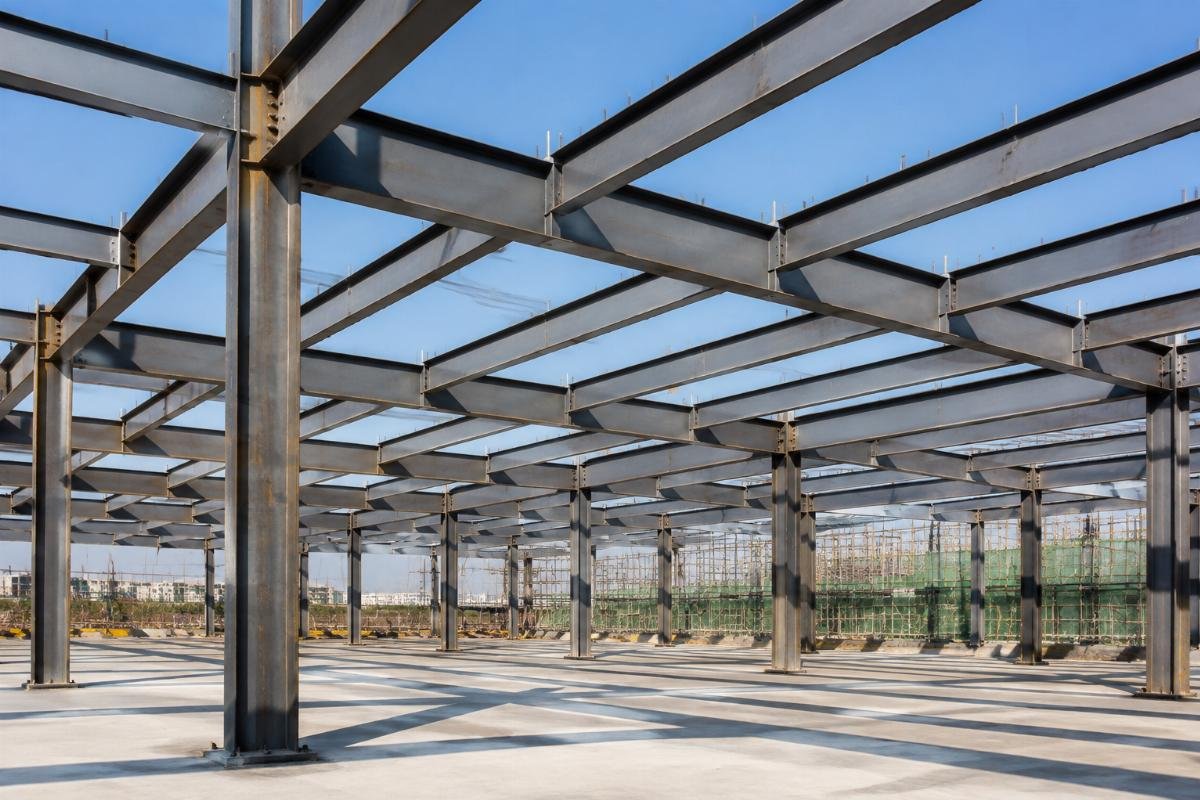
The choice between H-beams and I-beams depends on the specific structural role they play. H-beams are ideal for columns in multi-story buildings, industrial halls, and bridge piers where axial compression and biaxial bending are prevalent. Their wide flanges provide excellent stability against buckling in both directions. For steel beam for warehouse construction, H-beams are often the preferred choice for main frames due to their ability to span long distances with minimal deflection and their robustness against lateral forces such as wind or seismic activity.
I-beams are suitable for secondary beams, purlins, and situations where the primary load is bending rather than compression. They are commonly used in residential construction, light commercial buildings, and as support members in machinery foundations. Their lighter weight makes them easier to handle and install in scenarios where heavy lifting equipment is not available. However, using I-beams in place of H-beams for primary columns is a critical error that compromises structural integrity.
Documentation verification is another critical aspect. Mixed container loading of H and I beams without clear marking can cause inspection delays at ports. Clear labeling and accurate packing lists are essential to avoid customs issues and ensure that the correct materials are used on-site. An EN certified H-beam supplier typically provides comprehensive documentation, including certificate of origin, mill test certificates, and detailed packing lists, to facilitate smooth logistics and compliance with local regulations. [NEED_CITE: importance of accurate documentation for steel imports]
Conclusion
H-beams and I-beams serve distinct structural roles defined by their geometry and mechanical properties.
Selecting the correct profile requires understanding the differences in flange width, parallelism, and moment of inertia. H-beams are superior for columns and heavy loads due to their wide, parallel flanges and high resistance to buckling. I-beams are efficient for secondary bending applications but lack the lateral stability needed for primary structural supports. Proper structural steel beam selection prevents costly errors and ensures project safety. Partnering with a knowledgeable EN certified H-beam supplier ensures access to technically compliant materials and accurate specifications for successful construction outcomes.
Tags
Share this article

Written by
author
Editor covering global sourcing, supplier verification, and industrial product knowledge. Content is compiled from manufacturer specifications, industry standards, and hands-on experience with international B2B buyers. Every article is fact-checked before publishing to help procurement professionals make informed decisions.
View all posts →Keep Reading
Related Articles
August 13, 2026
EN10219 S355JR Steel Fabricator vs Regional Distributor Wholesale
Navigate the EN10219 S355JR Steel Fabricator vs Distributor decision to avoid costly site rejections from non-compliant stock. Discover how direct...
Read article →
August 12, 2026
Chinese vs European Steel Beam Cost: EN S355 Wholesale Supplier
Chinese Steel Beam vs European Steel Beam sourcing requires analyzing total landed cost beyond FOB prices. Strict EN10025 certification and...
Read article →Discussion